145 Hunts Mill CIR
Griffin, GA 30224
- 4 Beds
- 2.5 Baths Full Baths: 2 Half Baths: 1
- 1,870 SqFt
- 0.29 Lot Size
- 2021 Year Built
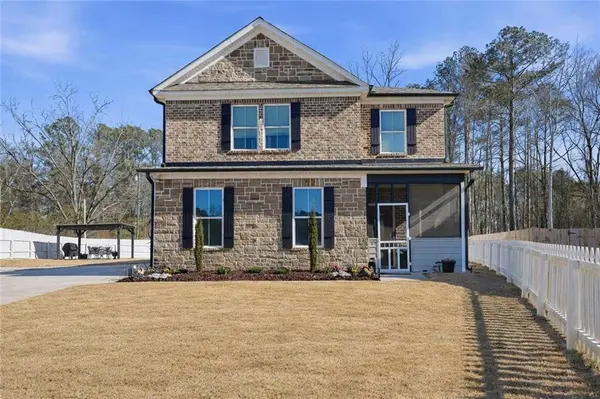
located in the desirable Hunts Mill Estates. This spacious two-story home offers 4 bedrooms, 2.5 baths,
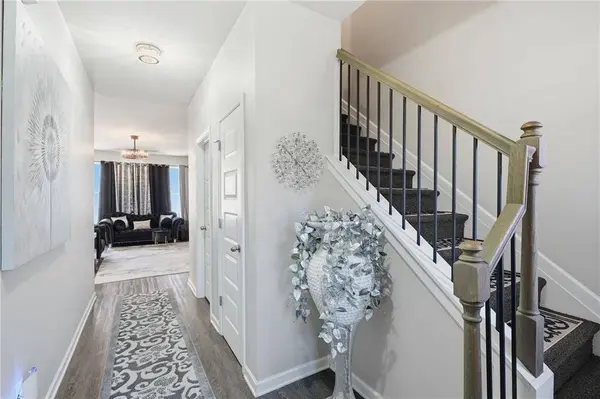
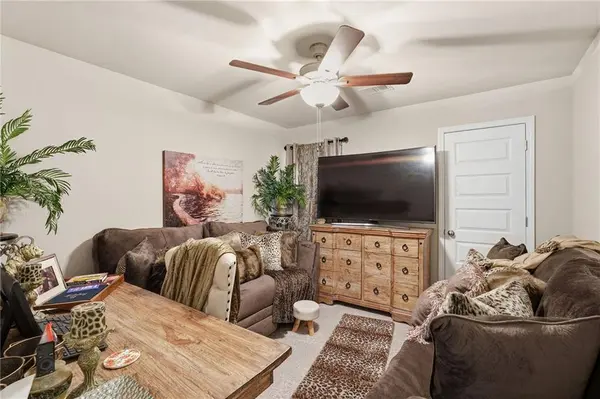
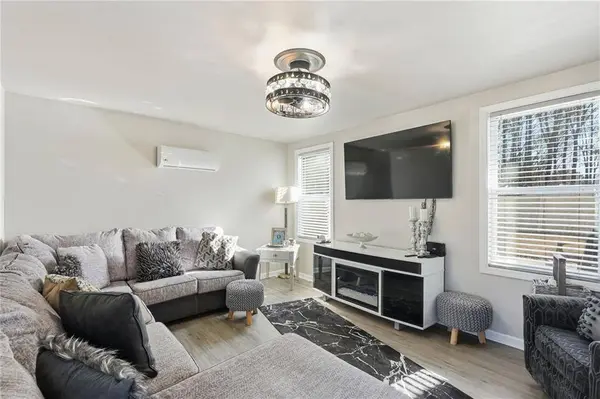
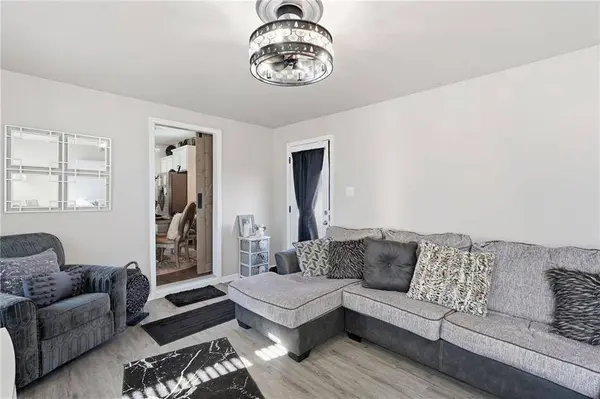
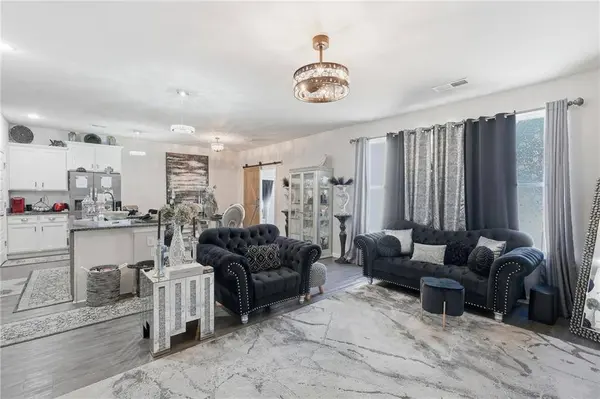
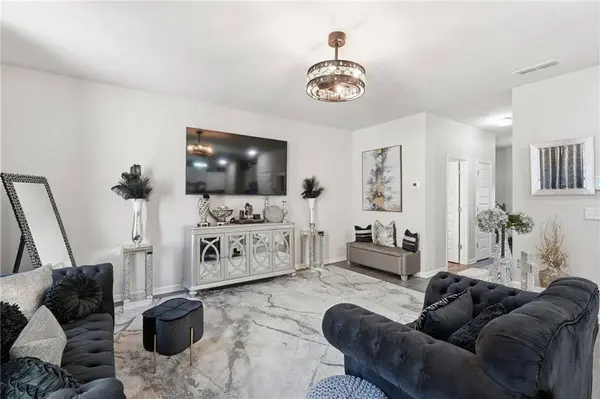
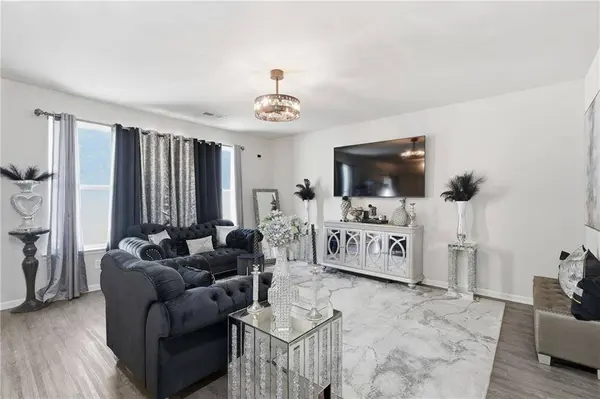
and approximately 1,870 square feet of thoughtfully designed living space. The open-concept main level
features LVP flooring, a bright eat-in kitchen with a large center island, granite countertops, tile backsplash,
stainless steel appliances, and 36” shaker cabinets with crown molding, all overlooking the family room
perfect for entertaining or everyday living. Upstairs, the oversized primary suite includes crown molding, a
huge walk-in closet, and a spa-like bathroom with granite countertops, tile flooring, and a tiled shower with
framed glass door. Secondary bathrooms also feature granite countertops, adding a cohesive and elevated
finish throughout the home. Situated on a generous 0.29-acre lot, the backyard offers plenty of space for
gardening, outdoor enjoyment, or future personalization. Conveniently located approximately 20 minutes
from Atlanta Motor Speedway, with easy access to shopping, dining, and major routes. This home has so
much to offer schedule your showing today!
GALLERY
PROPERTY DETAIL
Key Details
Sold Price $261,90012.4%
Property Type Single Family Home
Sub Type Single Family Residence
Listing Status Sold
Purchase Type For Sale
Square Footage 1, 870 sqft
Price per Sqft $140
Subdivision Hunt Mills Estates
MLS Listing ID 7714653
Sold Date 05/15/26
Style Traditional
Bedrooms 4
Full Baths 2
Half Baths 1
Construction Status Resale
HOA Y/N No
Year Built 2021
Annual Tax Amount $3,817
Tax Year 2025
Lot Size 0.290 Acres
Acres 0.29
Property Sub-Type Single Family Residence
Source First Multiple Listing Service
Location
State GA
County Spalding
Area Hunt Mills Estates
Lake Name None
Rooms
Bedroom Description Other
Other Rooms Gazebo
Basement None
Dining Room Open Concept
Kitchen Cabinets White, Kitchen Island, Pantry, Stone Counters
Building
Lot Description Back Yard, Cleared, Front Yard, Private
Story Two
Foundation Slab
Sewer Public Sewer
Water Public
Architectural Style Traditional
Level or Stories Two
Structure Type Cement Siding
Construction Status Resale
Interior
Interior Features Crown Molding, Double Vanity, Entrance Foyer, Walk-In Closet(s)
Heating Central
Cooling Central Air
Flooring Hardwood
Fireplaces Type None
Equipment None
Window Features Insulated Windows
Appliance Dishwasher, Electric Range, Microwave, Refrigerator
Laundry Laundry Room
Exterior
Exterior Feature Private Yard, Rain Gutters
Parking Features Attached, Driveway, Garage, Garage Faces Side
Garage Spaces 2.0
Fence Back Yard
Pool None
Community Features None
Utilities Available Cable Available, Electricity Available, Phone Available, Sewer Available, Water Available
Waterfront Description None
View Y/N Yes
View Neighborhood
Roof Type Composition
Street Surface Asphalt
Accessibility None
Handicap Access None
Porch Front Porch, Patio
Private Pool false
Schools
Elementary Schools Futral Road
Middle Schools Rehoboth Road
High Schools Spalding
Others
Senior Community no
Restrictions false
Tax ID 229 03019
SIMILAR HOMES FOR SALE
Check for similar Single Family Homes at price around $261,900 in Griffin,GA

Active
$259,000
2105 Honeybee Creek DR, Griffin, GA 30224
Listed by Simply List3 Beds 2 Baths 1,789 SqFt
Active
$199,000
310 Terrace ST, Griffin, GA 30224
Listed by Opendoor Brokerage, LLC3 Beds 2 Baths 1,251 SqFt
Active
$290,000
141 Lake Chase DR S, Griffin, GA 30224
Listed by Mark Spain Real Estate3 Beds 2 Baths 2,130 SqFt
CONTACT